Signature Plus Series
78" Tall Shower Wall Systems
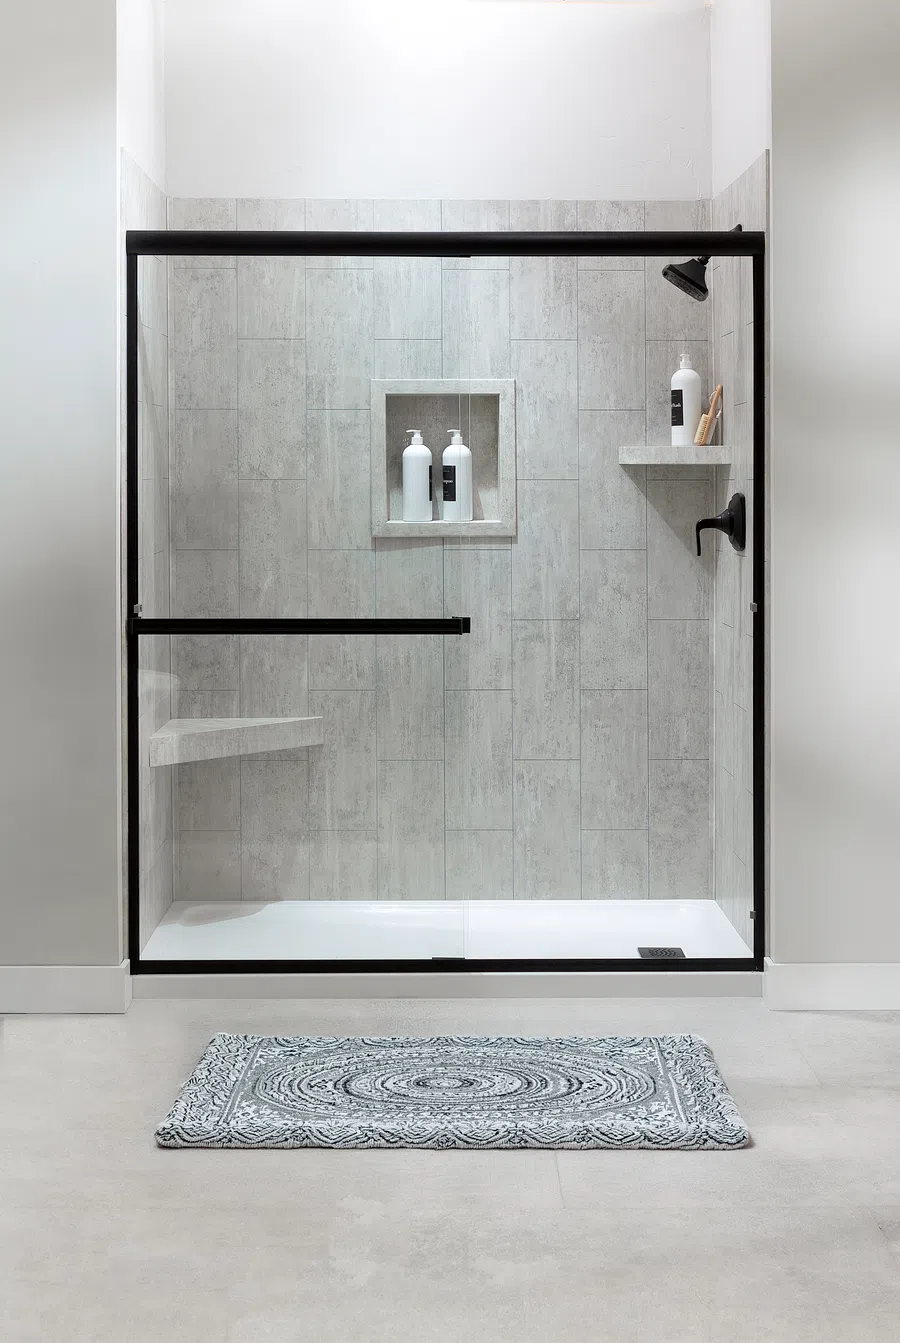
Wall Solutions Waterproof, Grout-Free Shower Wall Systems consist of large-format wall panels configured to fit standard shower enclosures to provide faster installation.
Each 78" inch tall wall panel features a matte finish with a 3-dimensional tiled grout-look for a realistic tile appearance without the need for traditional grouting, cleaning and maintenance. Panels are available in numerous beautiful finishes including marble, granite and slate looks to match any décor.
Available in 4 shower wall system kit configurations:
- 36" Depth Corner - (36" wide x 36″ deep x 78″ tall)
- 30″ Depth - (60" wide x 30″ deep x 78″ tall)
- 32″ Depth - (60" wide x 32″ deep x 78″ tall)
- 36″ Depth - (60" wide x 36″ deep x 78″ tall)
Matching 78" trims are included in shower wall systems. Shelves, niches, benches and coordinating showers pans complete each project.
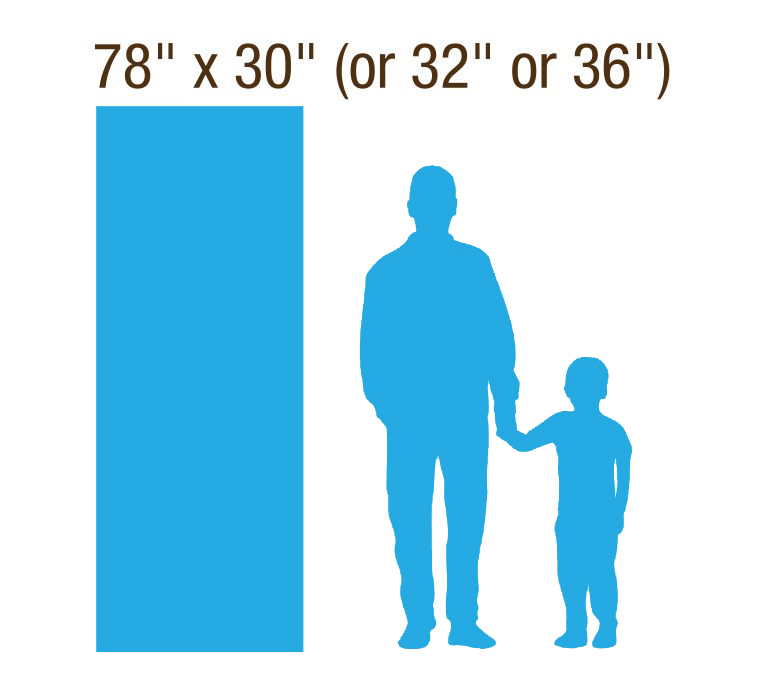
Panel Size
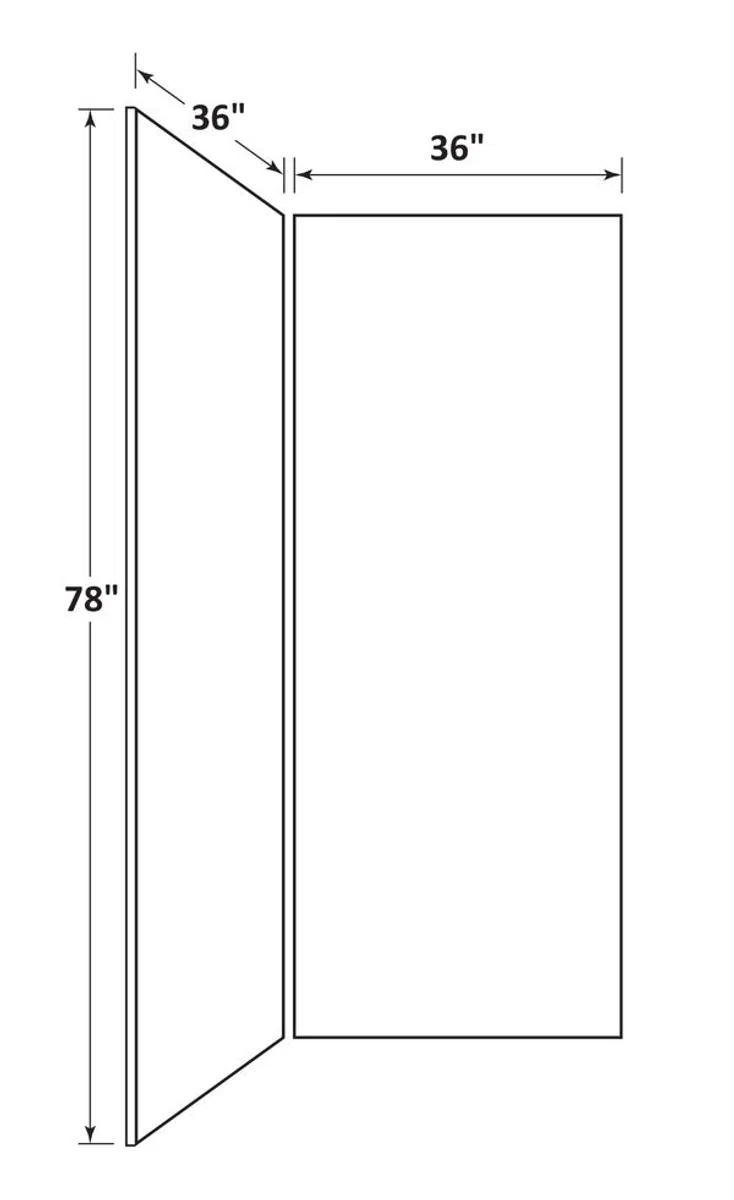
36" Corner Shower Wall System
Dimensions: 36" Wide x 36" Deep x 78" Tall
Panels Included:
- 1 - Panel 36" x 78" = 36" Side 1 (R)
- 1 - Panel 36" x 78" = 36" Side 2 (L)
- 2 - Panels 6" x 16" = Filler Panels
Matching Trims Included:
- 2 - J-Trims
- 2 - L-Trims
- 1 - Inside Corner Trim
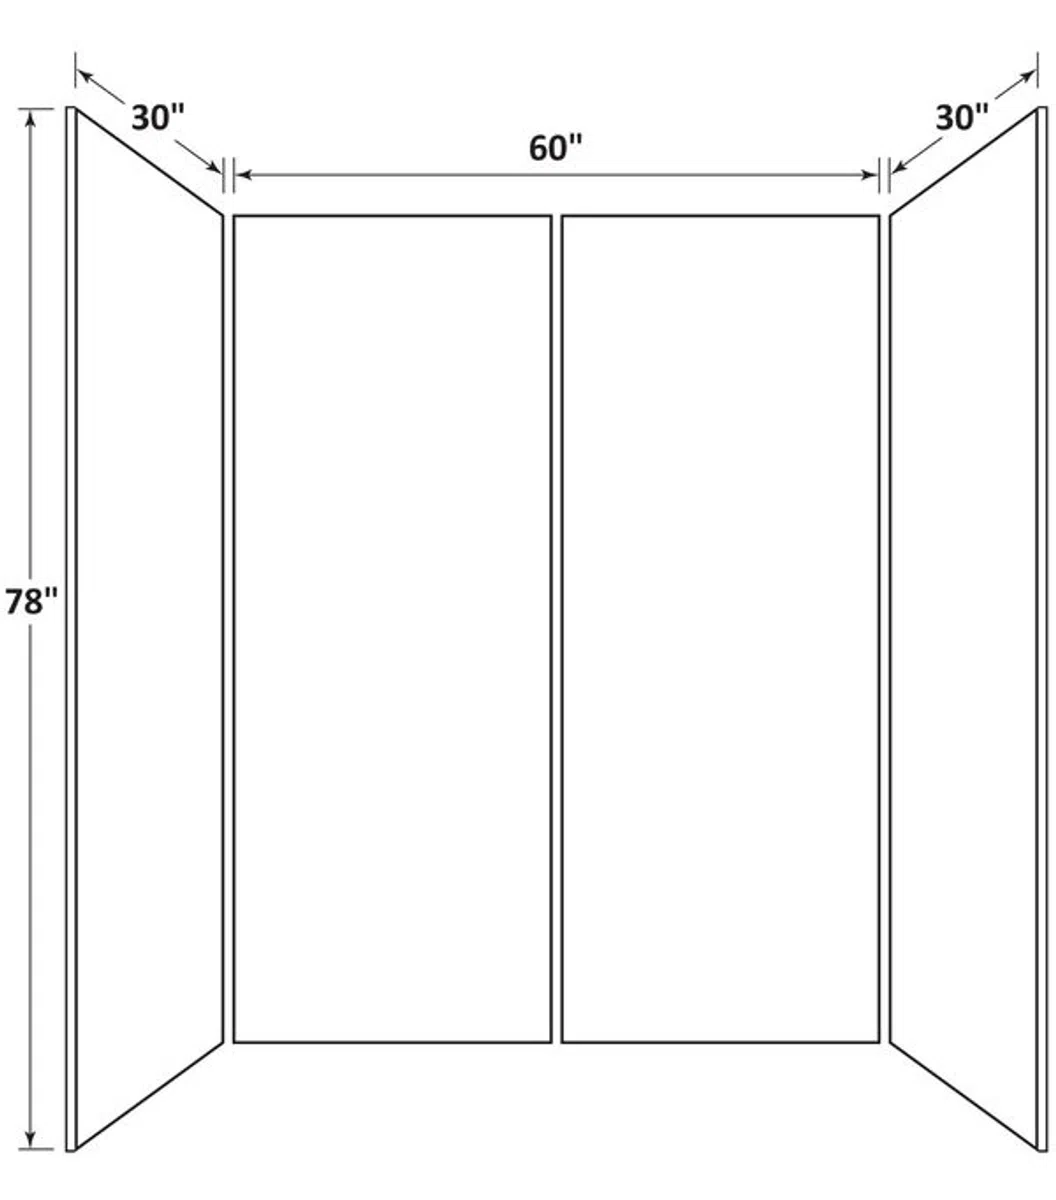
30" Depth Shower Wall System
Dimensions: 60" Wide x 30" Depth x 78" Tall
Panels Included:
- 2 -
Interlocking Panels 30" x 94" = 60" Width
- 2 -
Panels 30" x 94" = 30" Depth (Sides: R & L)
- 2 -
Panels 6" x 16" = Filler Panels
Matching Trims Included:
- 2 -
J-Trims
- 2 -
L-Trims
- 2 -
Inside Corner Trims
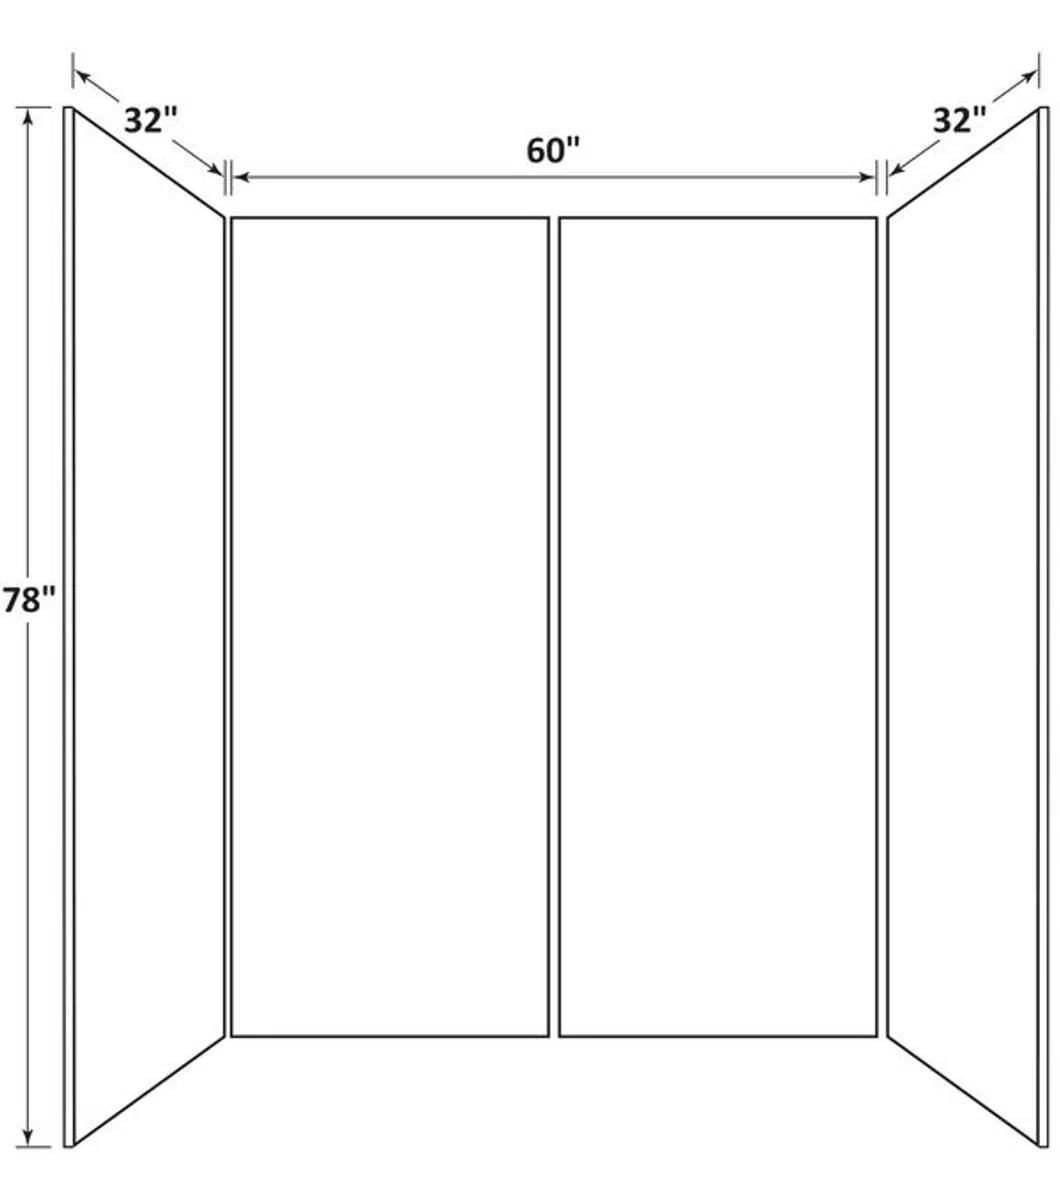
32" Depth Shower Wall System
Dimensions: 60" Wide x 32" Depth x 94" Tall
Panels Included:
- 2 -
Interlocking Panels 32" x 94" = 60" Width
- 2 -
Panels 32" x 94" = 30" Depth (Sides: R & L)
- 2 -
Panels 6" x 16" = Filler Panels
Matching Trims Included:
- 2 -
J-Trims
- 2 -
L-Trims
- 2 -
Inside Corner Trims
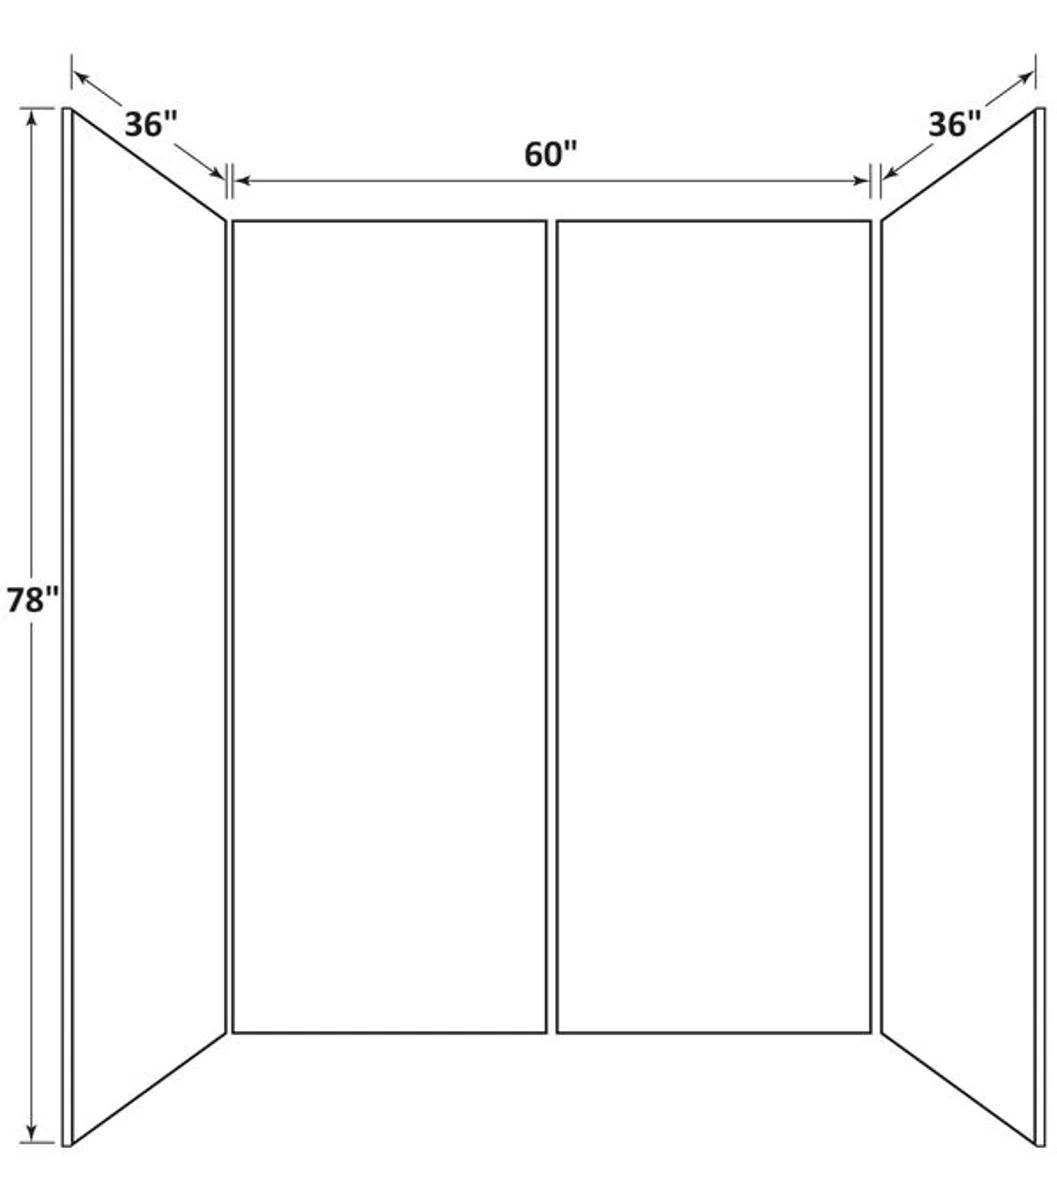
36" Depth Shower Wall System
Dimensions: 60" Wide x 36" Depth x 94" Tall
Panels Included:
- 2 -
Interlocking Panels 36" x 94" = 60" Width
- 2 -
Panels 32" x 94" = 36" Depth (Sides: R & L)
- 2 -
Panels 6" x 16" = Filler Panels
Matching Trims Included:
- 2 -
J-Trims
- 2 -
L-Trims
- 2 -
Inside Corner Trims
Product Features
- 1-Day Installation
Fast, straightforward installation lets you complete your wall project in as little as one day. -
Proudly Made in the USA
Manufactured in the USA for dependable quality and craftsmanship. -
Interlocking Tongue & Groove
Fast-click tongue-and-groove edges lock panels together for quick, straightforward installation. -
Resistant to Mold & Mildew
Durable PVC construction resists mold and mildew, making it ideal for high-moisture areas. -
Waterproof High-Density PVC
Waterproof, high-density PVC delivers lasting durability with the realistic look of natural stone.